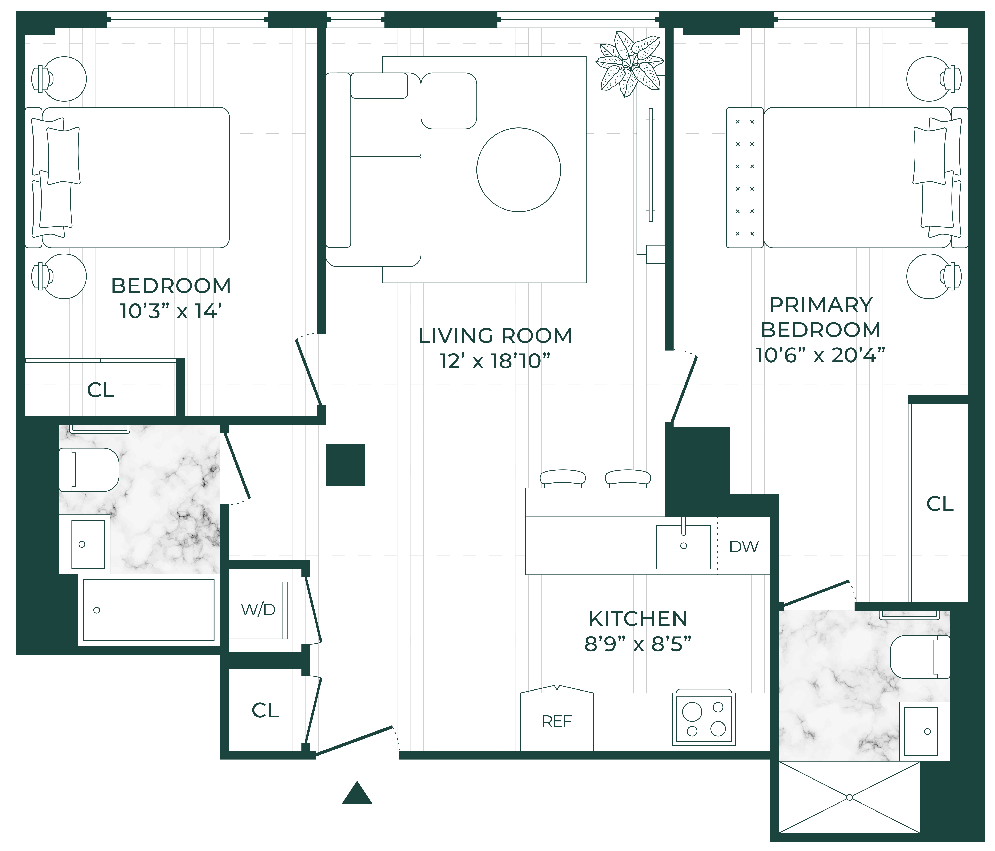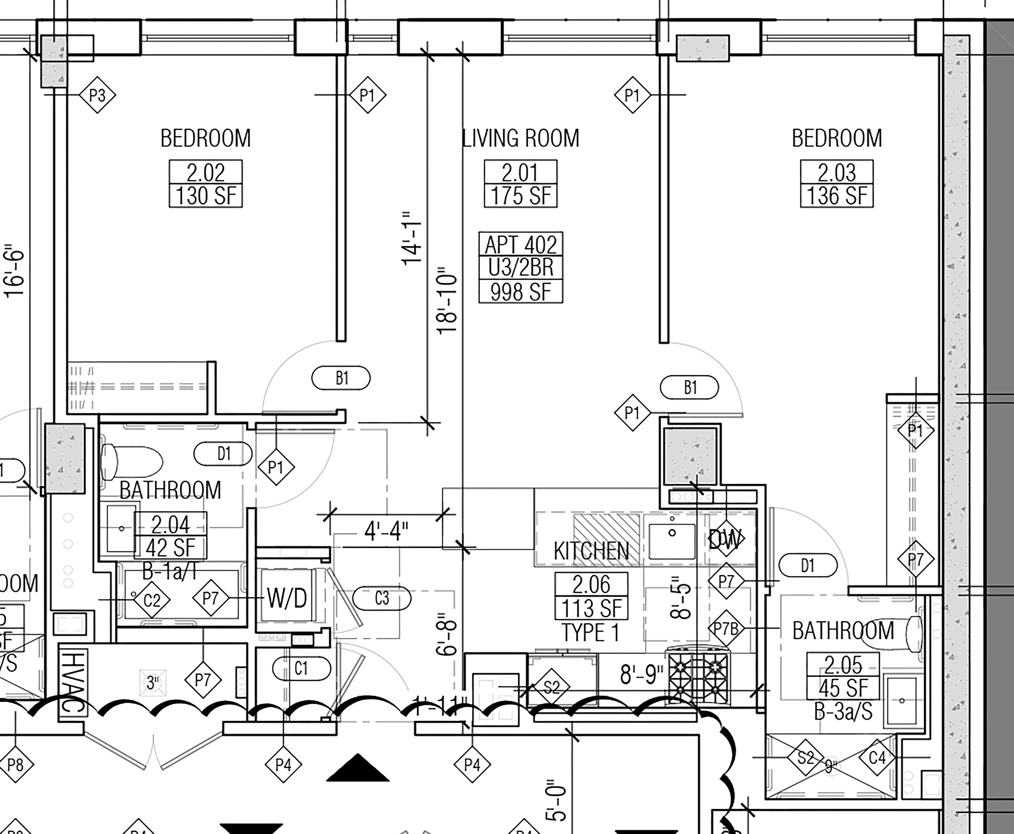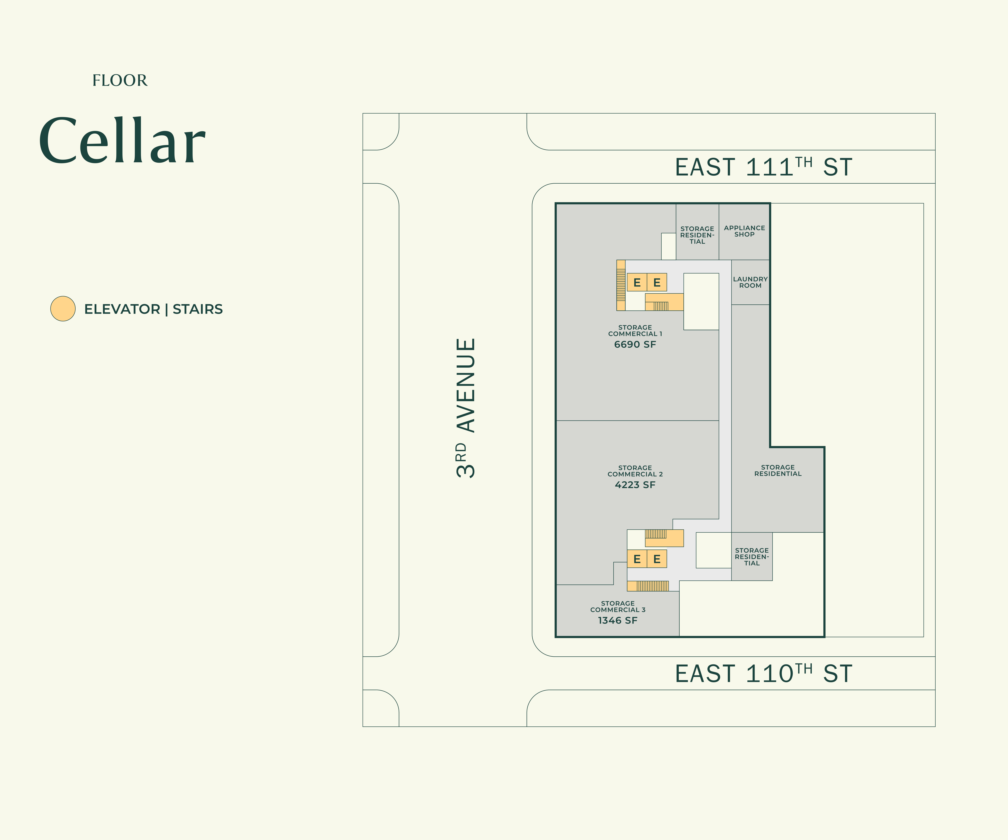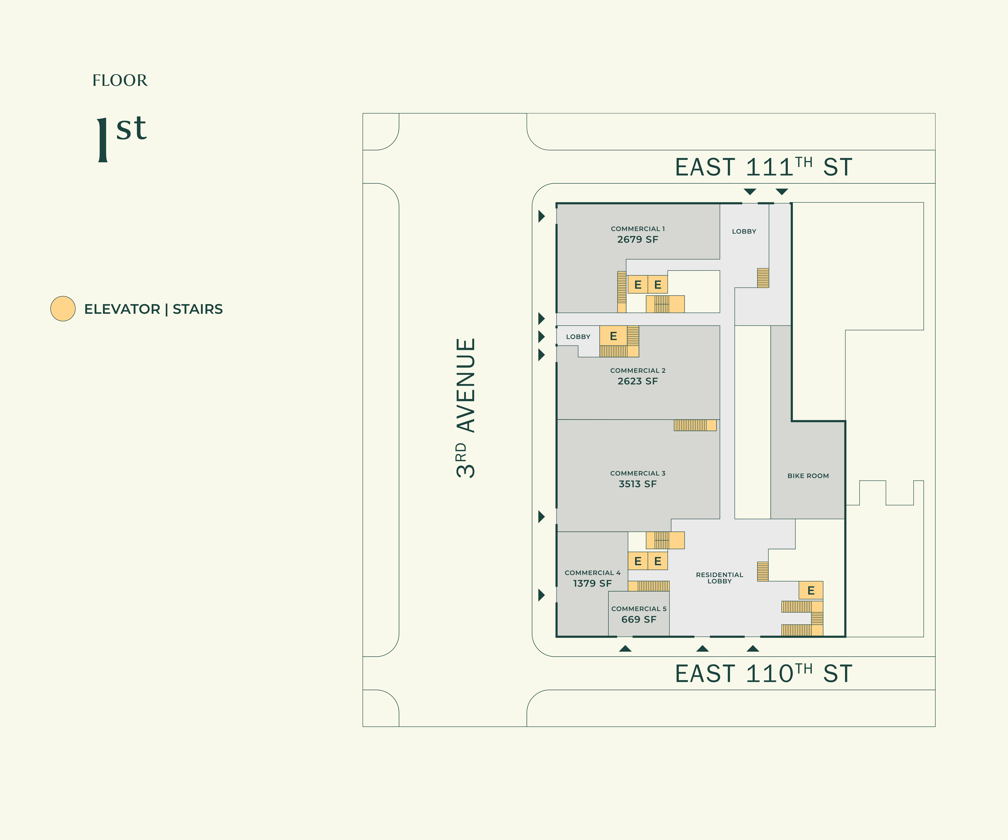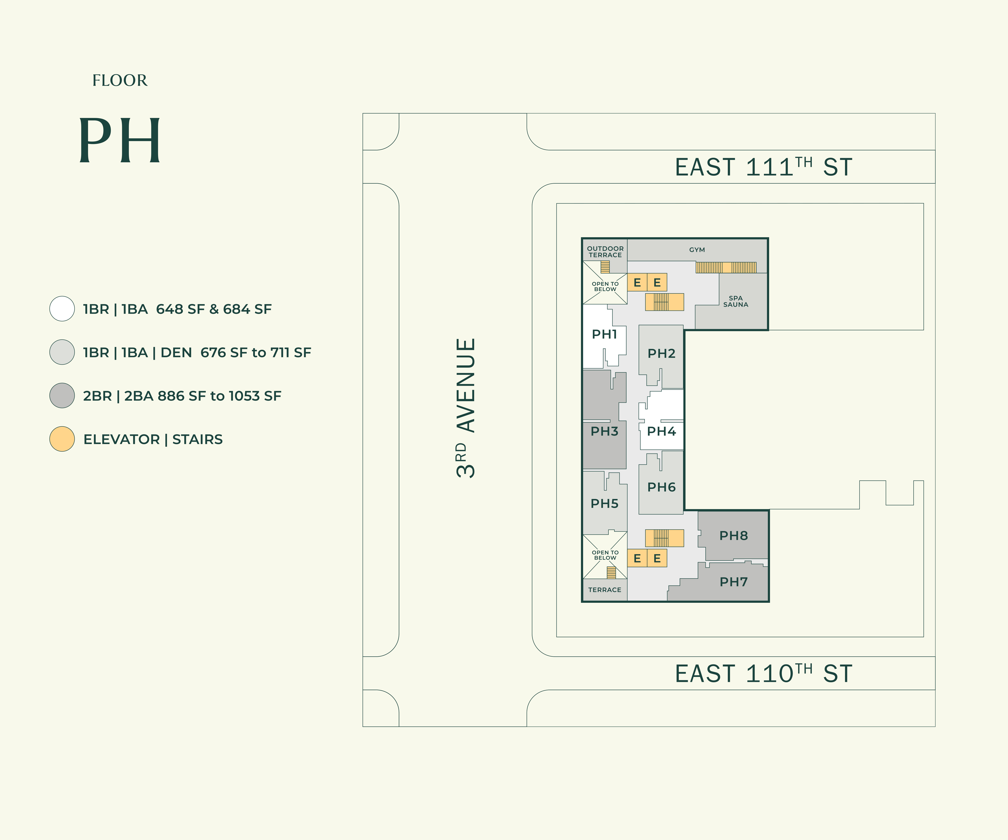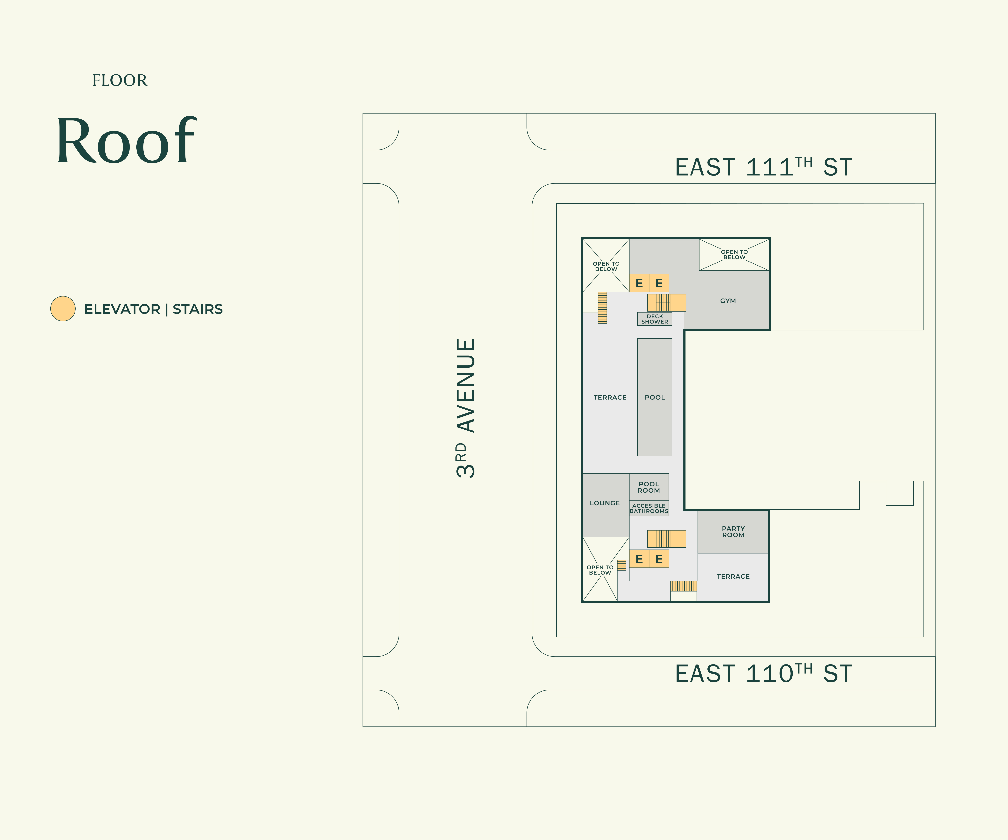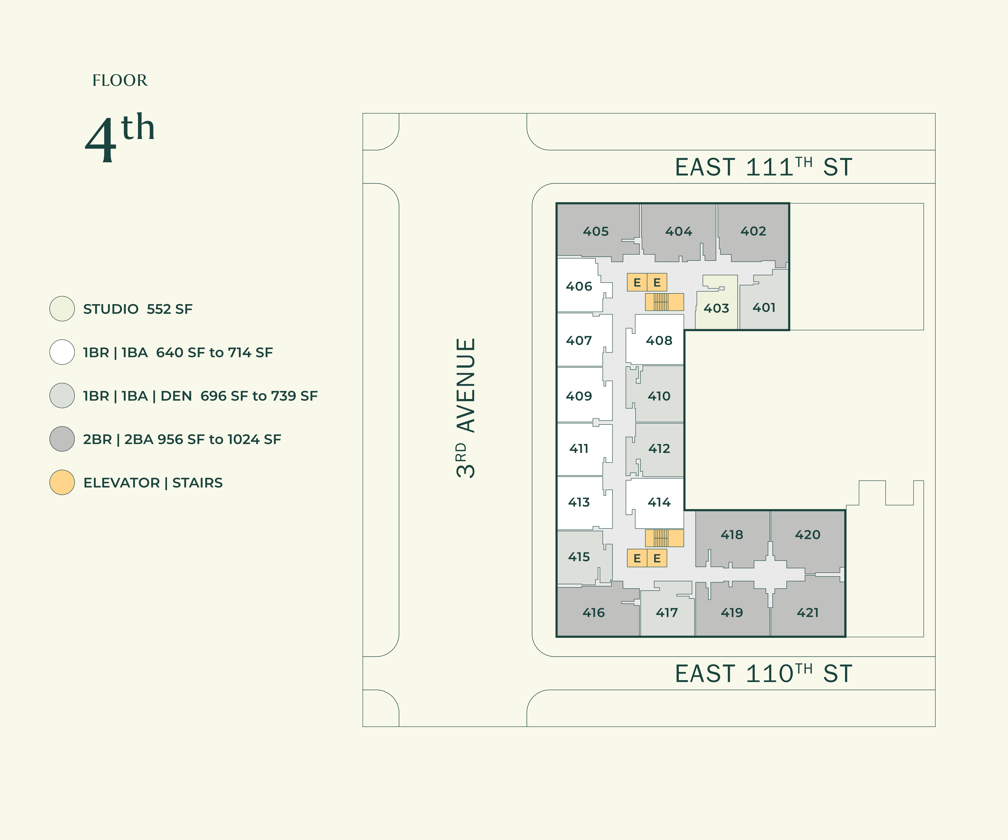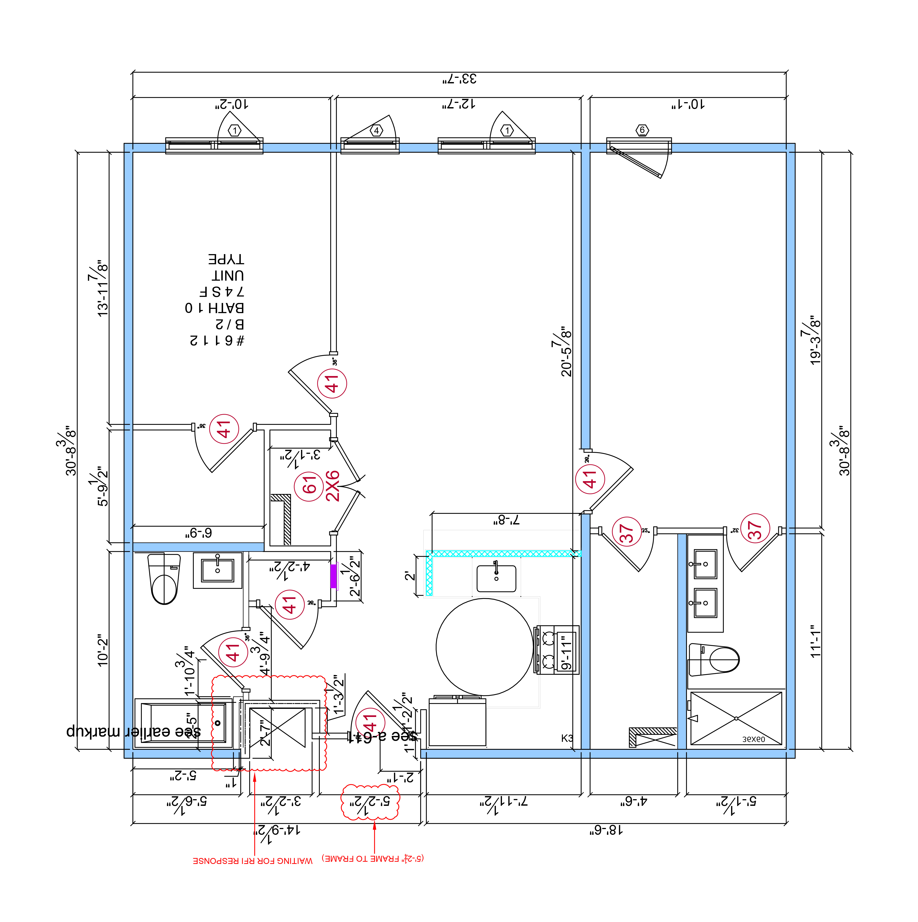
Functional, polished layouts designed to maximize usable space and showcase units and building features
Custom interior staging — scaled furniture, flooring, tile, and fixtures tailored to the property
Amenity & common area maps — styled layouts of lounges, fitness centers, rooftops, parking, and shared spaces
Unified branding — graphic elements, logos, colors, and fonts aligned with the project’s brand identity